

The best home office layout depends on two things: the size of your room and how you actually work. Four layouts cover nearly every situation: the Commanding Desk Position (facing the door), the L-Shaped Corner Layout (maximum surface area), the Center Executive Setup (for client meetings), and the Window-Facing Layout (for natural light). Whichever you choose, the measurements matter as much as the arrangement, so we’ve included specific clearances, desk dimensions, and monitor distances throughout. We also build custom homes and renovate period homes, so we’ll cover where the office should go, upstairs or down, and how to turn an old home’s odd rooms into a workspace that actually works.
Key Takeaways
- A standard desk is 28 to 30 inches tall (29 is the most common), and a depth of 30 inches lets a full-size monitor sit within the recommended 20 to 40 inch viewing distance.
- Leave at least 36 inches of clearance behind the desk chair so it can roll back and people can walk past.
- The top of the monitor should sit at or slightly below eye level, 20 to 40 inches from your eyes, according to Mayo Clinic ergonomics guidance.
- A 72-by-72-inch L-shaped desk with 24-inch-deep legs gives you about 20 square feet of work surface, compared with 12 square feet for a 72-by-24-inch straight desk.
- Place your desk perpendicular to a window to get daylight without screen glare or a backlit face on video calls.
- Downstairs offices suit frequent client visits and accessibility, while upstairs offices usually win on quiet, privacy, and fewer interruptions.
The Measurements Every Layout Needs
Before choosing a layout, lock in the numbers that apply to all of them:
- Desk height: 28 to 30 inches, so elbows rest at about a 90-degree angle while typing.
- Desk depth: 24 inches works for a laptop, while 30 inches gives a full-size monitor room to sit back to a comfortable distance.
- Monitor distance: Mayo Clinic recommends placing the monitor about an arm’s length away, no closer than 20 inches and no farther than 40 inches. Larger screens (27 inches and up) generally need the far end of that range.
- Monitor height: The top of the screen at or slightly below eye level, with the center of the screen roughly 15 to 20 degrees below your horizontal line of sight.
- Chair clearance: At least 36 inches behind the desk, and up to 48 inches if the chair needs to roll freely or people pass behind you.
For the full ergonomic picture, Mayo Clinic’s office ergonomics guide is a good reference.
Layout 1: The Commanding Desk Position
What it is: The desk faces the door, with a solid wall behind you, so you can see anyone entering without turning around. It’s the classic “command position,” and it’s popular because it removes the uneasy feeling of working with your back to an open doorway.
Best for: Focused solo work, executives, and anyone who dislikes being surprised.
Specifics:
- Place the desk so the door is visible but not directly in line with your seat. An offset of a few feet works better than sitting straight across from the doorway.
- A 60-to-72-inch executive-style desk, 30 to 36 inches deep, anchors the room well.
- Plan for 36 to 48 inches between your chair and the wall behind you.
- A room of about 10 by 10 feet (100 square feet) is a comfortable minimum, by our rule of thumb.
Watch out for: Windows behind you create backlighting on video calls and glare on any glossy surface in your sightline. If the only window is behind your chair, cover it with a sheer or cellular shade.
Layout 2: The L-Shaped Corner Layout
What it is: Two desk surfaces meet at a right angle in a corner, giving you a main work zone and a secondary zone for papers, a printer, or a second computer.
Best for: Multitaskers, anyone with multiple monitors or lots of paperwork, and smaller rooms where you want to maximize surface area without using floor space.
Specifics:
- L-shaped desks typically run 60 to 72 inches per side and 24 to 36 inches deep.
- The math: a 72-by-24-inch straight desk gives you 1,728 square inches (12 square feet) of surface. A 72-by-72-inch L-shaped desk with 24-inch-deep legs gives you 2,880 square inches, about 20 square feet, a 67% increase using only the corner of the room.
- It fits in a room as small as roughly 8 by 10 feet while still leaving a 36-inch chair zone.
Watch out for: Corner desks usually put you facing the wall, which gives up the commanding view of the door. If that bothers you, angle the desk or place the return on the side nearest the entry.
Layout 3: The Center Executive Setup
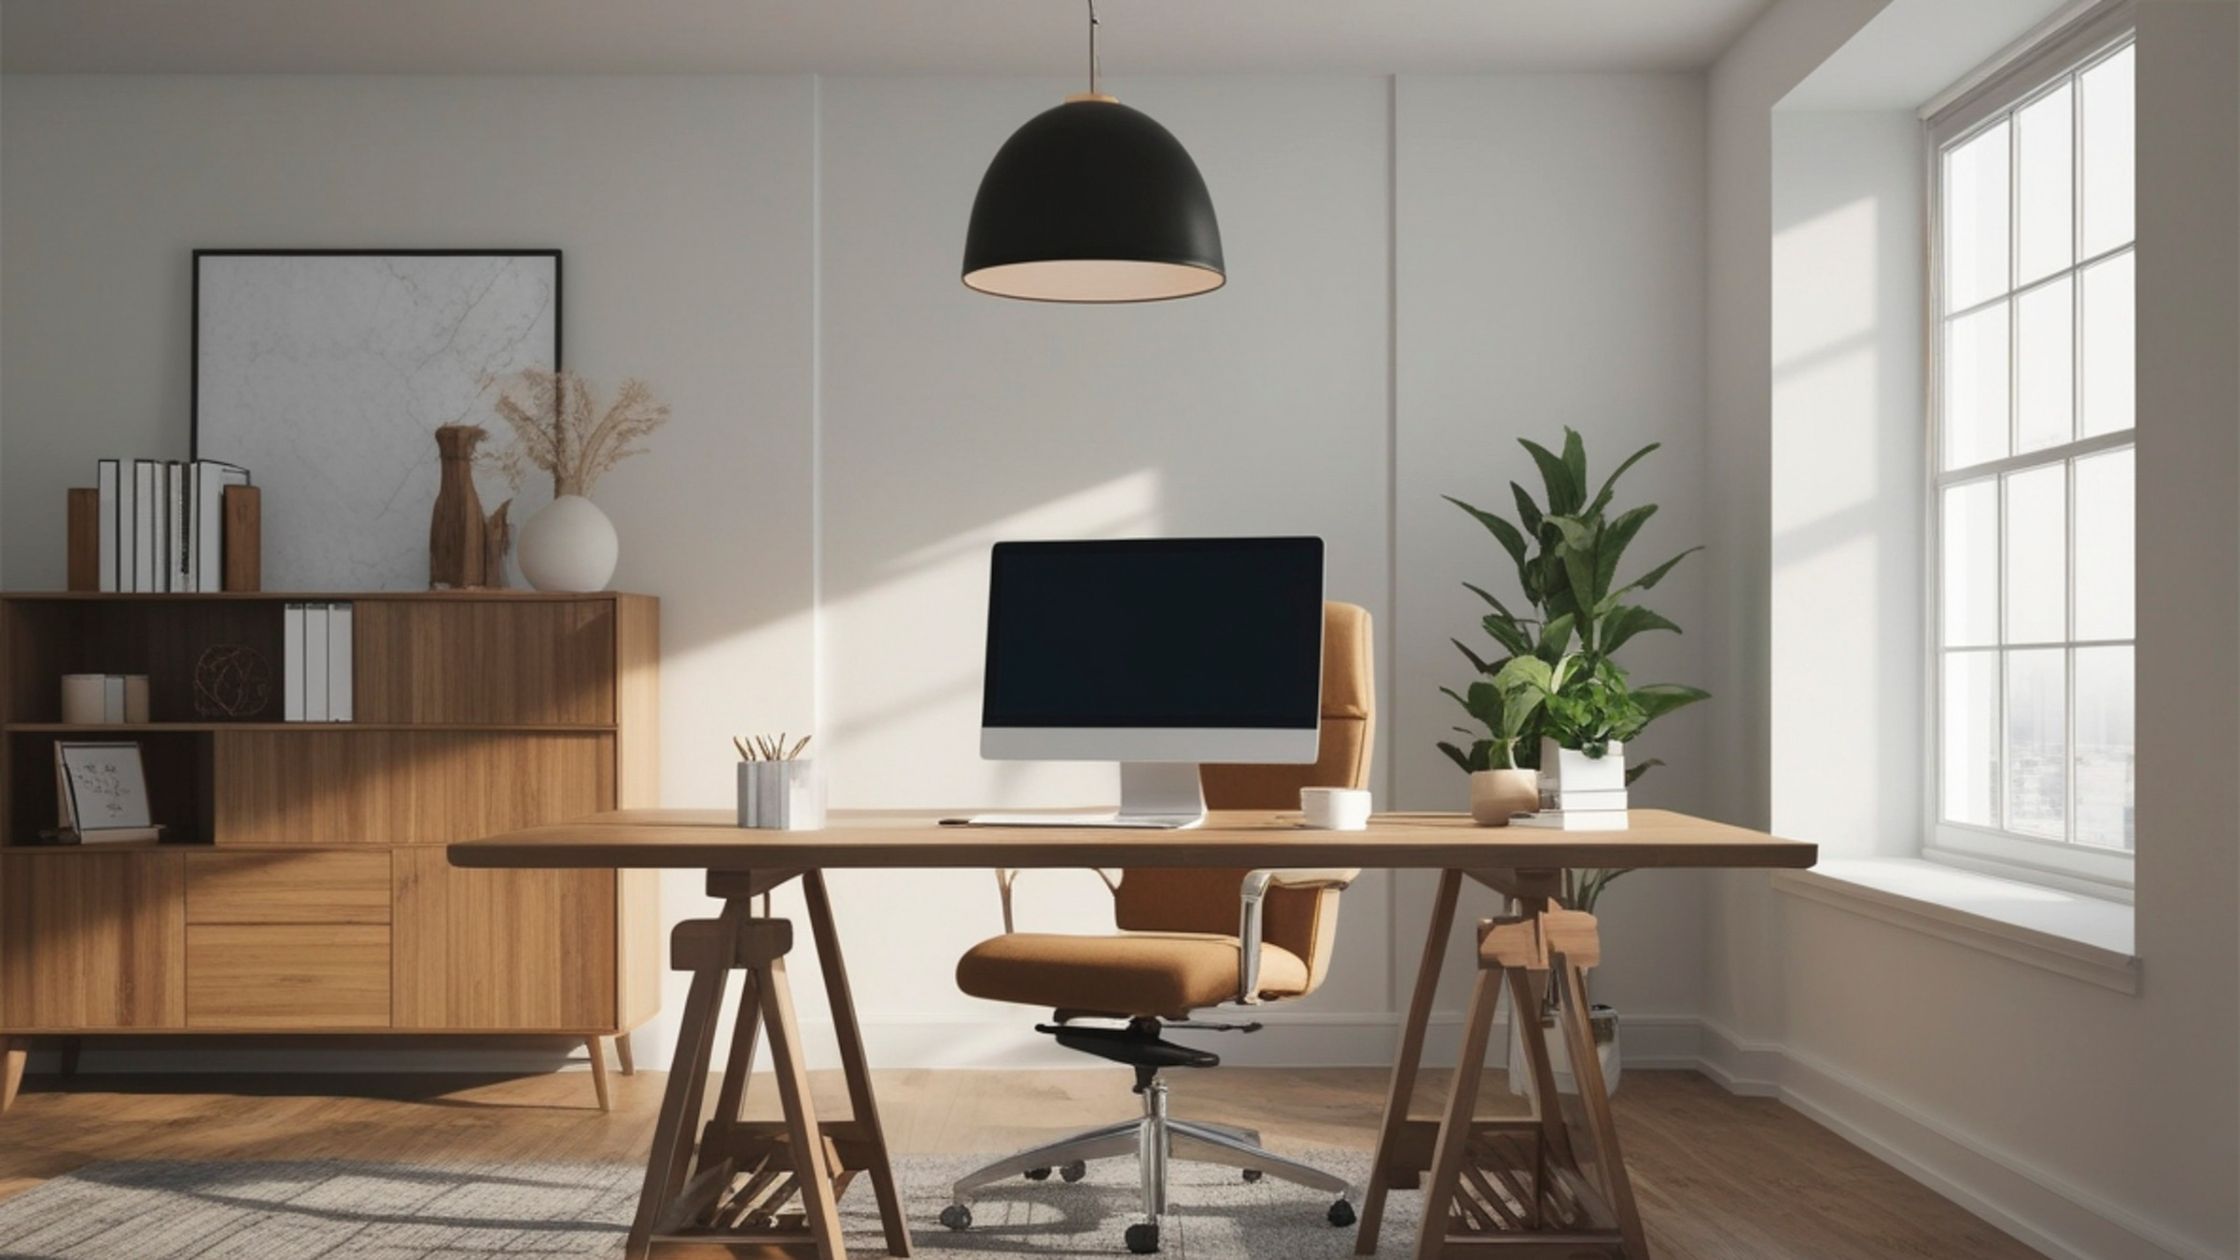
What it is: A large desk floats in the middle of the room, with seating for guests or clients on the opposite side.
Best for: Client meetings, consultations, and anyone who hosts people in the home office regularly.
Specifics:
- A 60-to-72-inch desk, 30 to 36 inches deep, with guest chairs facing it.
- Our rule of thumb, based on standard clearances, is about 12 by 12 feet (144 square feet): roughly 42 inches behind your chair, a 36-inch-deep desk, about 24 inches for the guest chairs, and 36 inches of walkway behind them. That adds up to nearly 12 feet in depth, and a 72-inch desk with 36 inches of clearance on each side adds up to 12 feet across.
- Power needs planning: a desk in the middle of the room means floor outlets or a cable path that doesn’t create a trip hazard.
Watch out for: Cable management. Floor-mounted power and data boxes should be planned before flooring goes down, not after.
Layout 4: The Window-Facing Layout
What it is: The desk faces a window, giving you daylight and a view.
Best for: People who value natural light and an outward view, and who work in rooms where a window is the strongest feature.
Specifics, and an honest caveat: Facing a window directly is the layout most likely to create screen glare, and it can leave you squinting at midday. Ergonomic guidance generally recommends keeping an uncovered window to the side of your screen rather than directly in front, which puts the desk perpendicular to the window. That gives you daylight without glare, and if you’re on camera frequently, it keeps your face lit from the side instead of silhouetted. If a view is non-negotiable, choose a north-facing window when you can, since it offers the most consistent light through the day, and add sheer or cellular shades you can adjust.
Should a Home Office Be Upstairs or Downstairs?
Neither is automatically better, and the right answer depends on how you work.
A downstairs office is better when:
- Clients or colleagues visit regularly, since a ground-floor office near the entry keeps them out of your private living spaces.
- Mobility or accessibility matters, because there are no stairs to climb.
- You need quick access to a front-door package or visitor.
An upstairs office is better when:
- You need quiet and privacy. An upstairs room is typically farthest from the kitchen, living room, and front door, so it sees fewer interruptions.
- You’re on frequent video calls and want to avoid household noise.
Basements deserve a caution: They can work well for offices, but check moisture first. The EPA recommends keeping indoor relative humidity between 30 and 50 percent, which usually means a dehumidifier in a below-grade room, along with layered lighting, since daylight is limited.
A door that closes is non-negotiable if you share your home. A hollow-core interior door typically rates about 20 to 25 on the Sound Transmission Class (STC) scale, while a solid-core door generally rates 27 to 35, and adding a door sweep and perimeter seals can raise a solid-core door’s effective rating by 5 to 8 points. If you’re planning an addition or detached flex space instead, our look at home additions that increase resale value covers how a dedicated office space can pay off.
Using a Room in an Older, Renovated Home
Period homes rarely come with a room labeled “office,” but they often have better candidates than a new build. A few we use often:
- A former sitting room or study at the front of the house: Close to the entry, so it works well for client meetings, and many have built-ins and fireplaces that make a natural focal point.
- A spare upstairs bedroom or former nursery: Quiet and private, though these are often small, so an L-shaped or straight desk usually works better than a center executive layout.
- A bay-window sitting room: Excellent natural light, but the large glass area calls for a perpendicular desk and adjustable shades.
- A third-floor or attic room: Maximum quiet, but check the ceiling height along the slope and plan for temperature, since upper floors tend to run warmer in summer.
Older homes also come with specific technical considerations that are far easier to solve during a renovation than after:
- Electrical: Older wiring may not support a modern office. We recommend a dedicated 20-amp circuit for office equipment, planned while walls are open.
- Data: Run Cat6a ethernet to the desk location so you have 10-gigabit headroom for video calls. Plaster over metal lath can block Wi-Fi, so don’t count on wireless alone.
- Sound: Lath-and-plaster walls are often denser than modern drywall and block more sound, but the gaps around old doors don’t, so sealing the door usually matters more than the wall.
- Windows: Original windows are worth keeping, and interior shades or storm windows can manage glare and temperature without replacing them.
- Heat sources: Keep desks away from radiators and floor registers, and plan the layout around existing built-ins rather than fighting them.
Planning these details early is a big part of avoiding common renovation mistakes, and if the room is part of a larger project, it helps to know what living through a remodel is really like. Our renovation work on period homes regularly includes exactly this kind of conversion. For tighter rooms, our ideas for making the most of small homes show how multi-use features keep a small office from feeling cramped.
Quick-Reference Numbers
- Desk height: 28 to 30 inches (29 most common)
- Desk depth: 24 inches for laptops, 30 inches for full-size monitors
- Chair clearance behind desk: 36 inches minimum, up to 48 inches
- Monitor distance: 20 to 40 inches from eyes; top of screen at or slightly below eye level
- Commanding or L-shaped room: about 10 by 10 feet (100 square feet) comfortable, as small as 8 by 10 feet workable
- Center executive room: about 12 by 12 feet (144 square feet)
- L-shaped desk surface: about 20 square feet for 72-by-72 inches with 24-inch-deep legs
- Door soundproofing: hollow-core about 20 to 25 STC; solid-core about 27 to 35 STC
- Basement humidity target: 30 to 50 percent relative humidity
If you’re building new, the best time to plan an office is before the walls go up, when the room’s size, window placement, wiring, and sound control can all be designed around how you work. Our post on the financial perks of building custom explains how thoughtful planning up front pays off, and budgeting for a house is a good place to start if you’re figuring out what a dedicated office should cost. We’re always happy to talk through the right layout for your home.
FAQ
What is the best home office layout?
It depends on room size and work style. The Commanding Desk Position suits focused solo work, the L-Shaped Corner Layout maximizes surface area in smaller rooms, the Center Executive Setup works for client meetings in rooms of about 12 by 12 feet or larger, and a window-adjacent layout gives daylight without glare.
Which direction should a home office desk face?
Most ergonomic guidance favors a desk perpendicular to the window, which provides natural light without glare, with a view of the door if possible. Facing a window directly tends to create glare, and sitting with a window behind you creates backlighting on video calls.
How far should a monitor be from your eyes?
Mayo Clinic recommends 20 to 40 inches, about an arm’s length, with the top of the screen at or slightly below eye level. Larger monitors (27 inches and up) generally work best at the far end of that range.
How much space do you need behind a desk chair?
At least 36 inches so the chair can roll back and people can pass, and up to 48 inches for more comfortable movement.
Should a home office be upstairs or downstairs?
Downstairs works better for client visits and accessibility, while upstairs offers more quiet and fewer interruptions. Basement offices work well if you control humidity (30 to 50 percent) and add layered lighting.
What size room do you need for an L-shaped desk?
An L-shaped desk can fit in a room as small as about 8 by 10 feet while leaving a 36-inch chair zone, and a 72-by-72-inch L-shaped desk with 24-inch-deep legs provides about 20 square feet of work surface.